
Phased vs. Full-Building Restoration: How Boards Decide When Residents Can't Fully Move Out
Every SWFL condo board eventually hears the same two options from a contractor: phase the restoration floor by floor or stack by stack, or close the building down and do it all at once. The second option is almost always faster and cheaper per square foot. It's also, for most occupied buildings, not realistic. Residents have leases, owners have mortgages on units they can't simply vacate for six months, and a board that tries to force a full move-out often ends up with a legal fight instead of a finished building. The real decision isn't "phased or not" — it's how to phase the work so the building stays livable without stretching the project, and the budget, past what the reserve fund can absorb.
Why Full-Building Restoration Is Rarely the Default
A full-building approach lets a crew mobilize once, run continuous production, and finish in the shortest possible calendar time. On a vacant building, or one close to it, that's the right call. On an occupied condo or commercial tower, it almost never is. Boards that have tried to clear an entire building for a restoration project run into resident relocation costs, short-term rental shortages in season, and owners who simply refuse or are legally entitled to refuse to leave. The math that looks attractive on a bid comparison sheet falls apart once it collides with 80 or 150 occupied units.
That's why most of our commercial and condo restoration work is phased, not because it's the cheaper path on paper, but because it's the only path that keeps a building generating rent, housing owners, and running as a functioning association while the envelope gets rebuilt.
How We Sequence a Phased Project
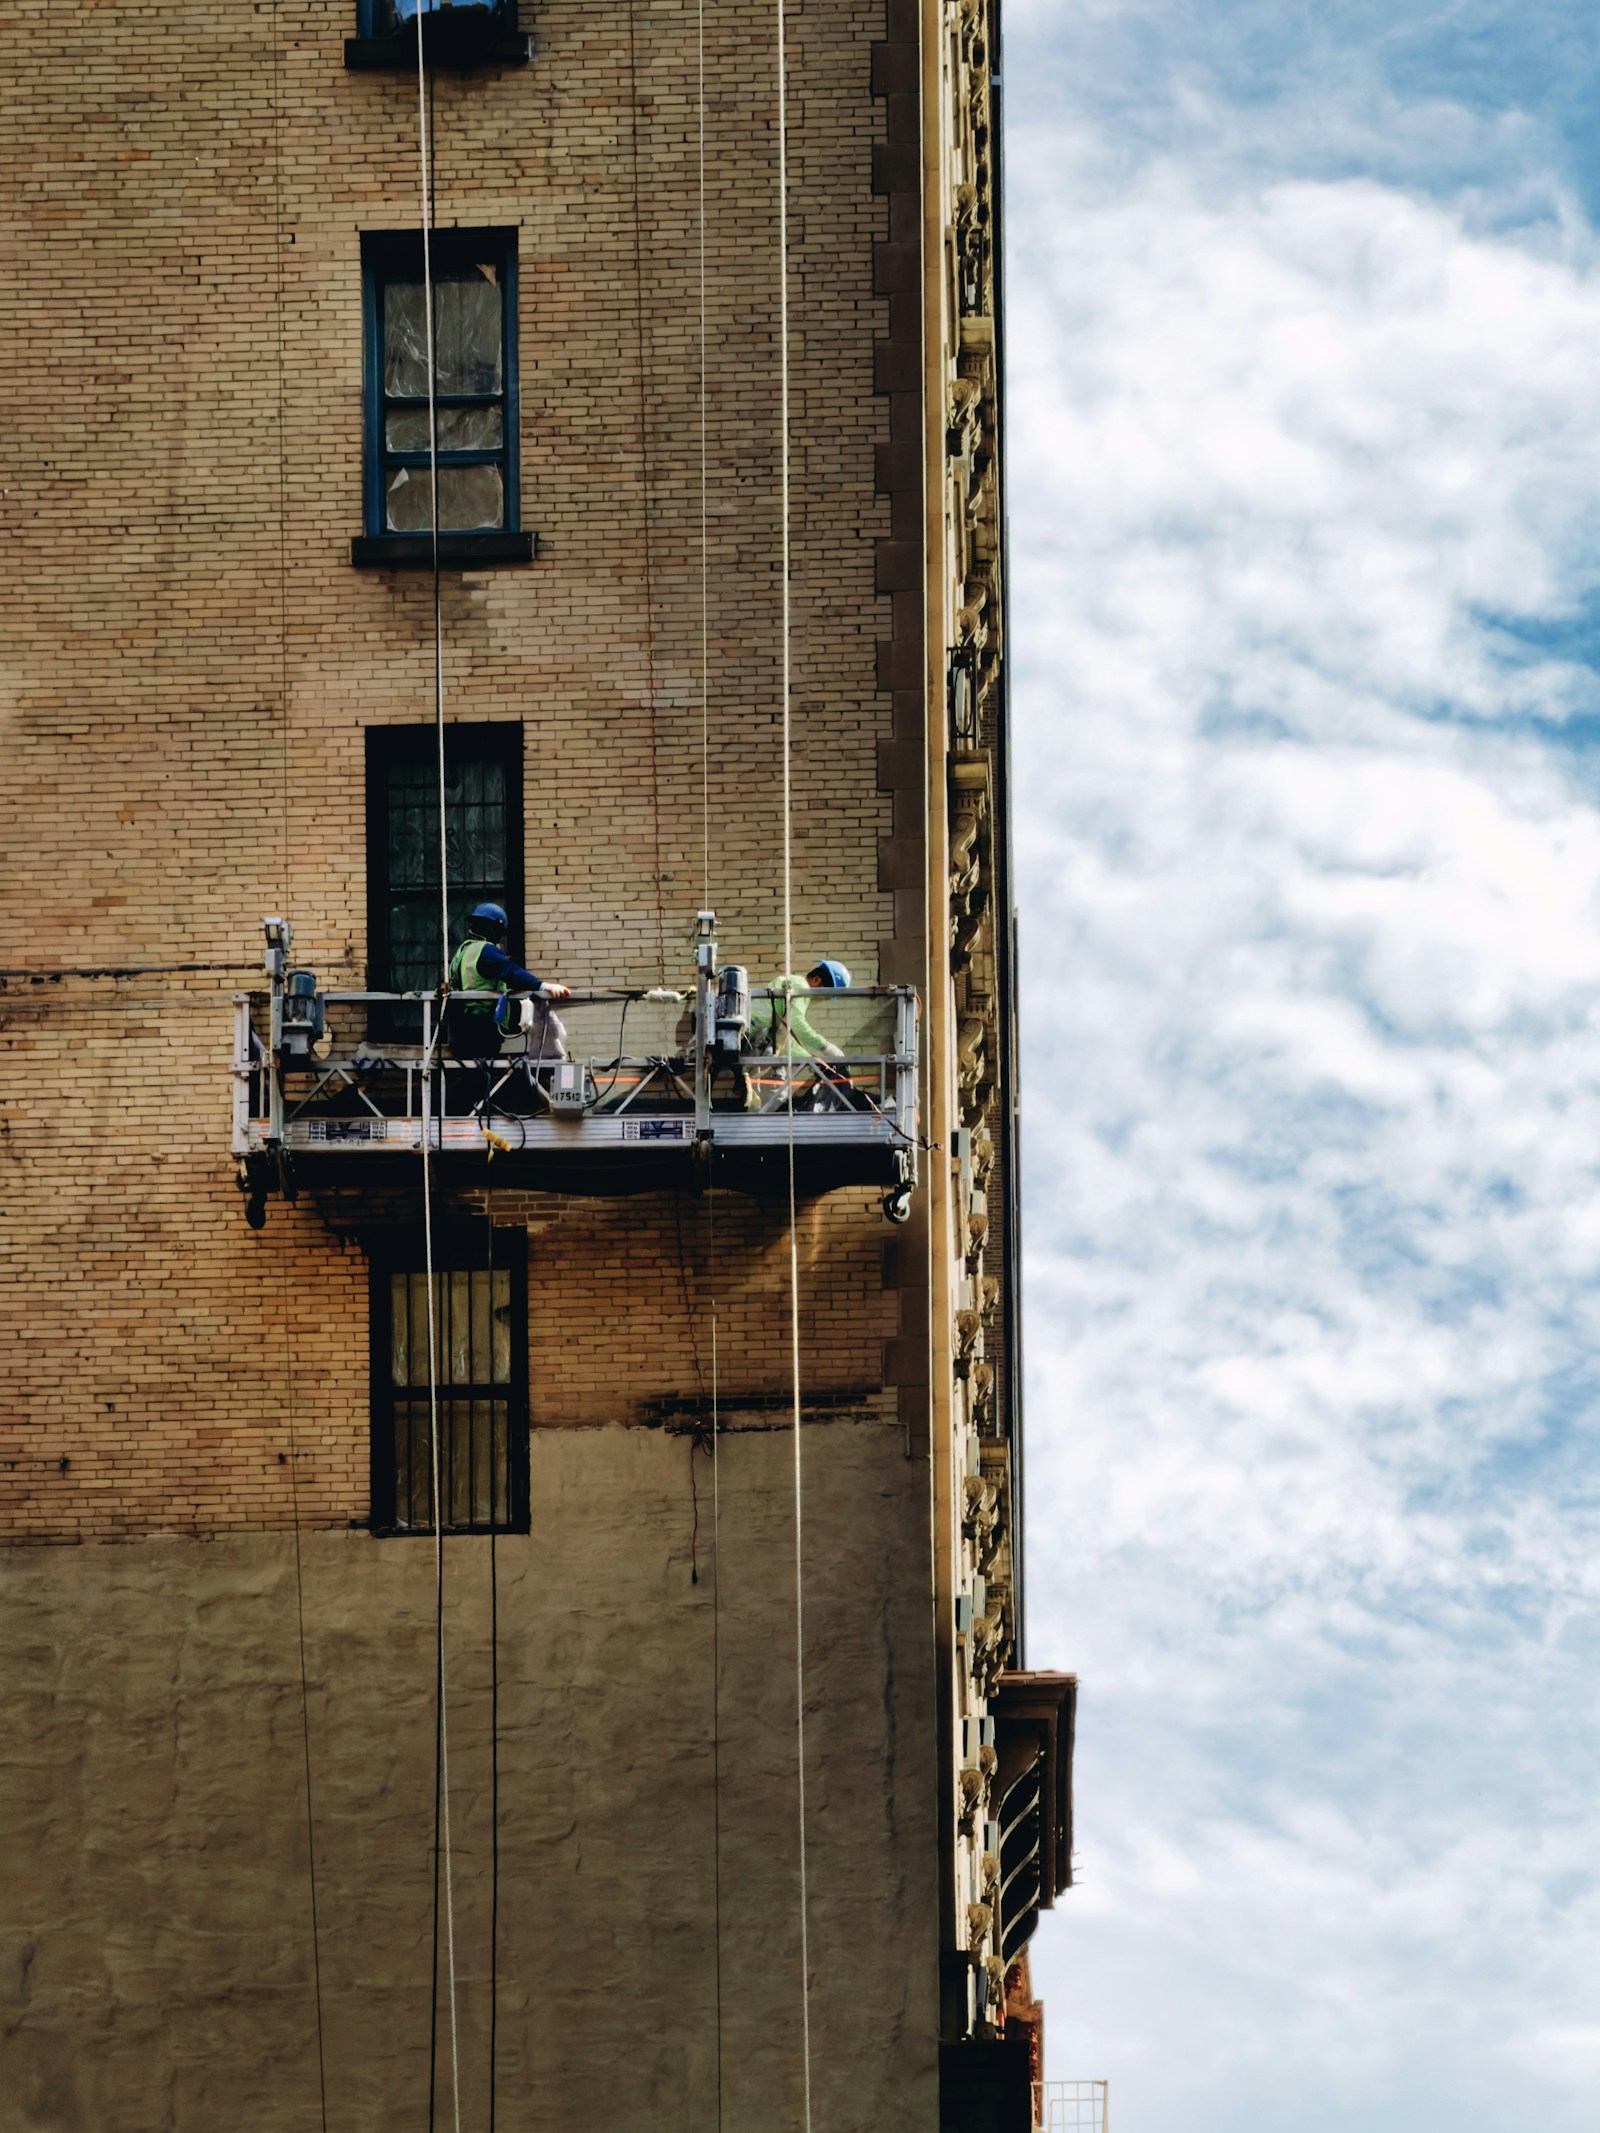
Phasing isn't just "do one floor, then the next." A well-sequenced project groups work by vertical stack, by elevation, or by wing — whichever division lets residents keep normal access to parking, entries, elevators, and amenities throughout. On a high-rise, we typically work a façade elevation at a time, moving swing stage or scaffold access around the building so no single elevation is exposed to the weather, and no single bank of units loses window or balcony access for more than a defined, communicated window.
Each phase gets its own start and finish date, its own resident notice, and its own punch-out before the crew moves to the next section. That matters because a phase that drags without a clear end point is what turns a 6-month project into a 14-month project in residents' minds — and in the board's meeting minutes. We build phase boundaries into the contract specifically so the board has checkpoints, not just a single finish date eighteen months out.
What Determines the Phase Boundaries
Several factors drive where one phase ends and the next begins, and a board should ask a contractor to explain each one before signing:
Structural and envelope logic. Work sequences from the top down on most high-rise façade projects, since water and debris control depend on it, and because swing-stage access naturally moves that direction. Balcony and concrete restoration often phases by vertical stack so a resident isn't cut off from their balcony for the entire project, only for their stack's portion of it.
Life-safety and access. Fire lanes, egress stairwells, and at least one functioning elevator bank typically can't be out of service at the same time, which limits how many phases can run concurrently.
Resident disruption windows. Interior-facing work — window replacement, sliding door swaps, some waterproofing repairs — usually requires access to individual units. Those get scheduled and phased separately from exterior envelope work, with their own notice period, because they affect residents directly rather than just the building's exterior.
Weather and season. In Southwest Florida, phases that involve open substrate, uncured coatings, or exposed waterproofing membranes get scheduled around the rainy season where possible, which can shift phase order even when it's not the most structurally logical sequence.
What the Board Should Expect to See in a Phased Proposal
A serious phased-restoration proposal should name the phases, show them on a building elevation or site plan, and attach a schedule to each one — not just a total project duration. It should also spell out what happens at the boundary between phases: how materials and equipment move, how long a gap exists between a unit's phase ending and amenities returning to normal, and what resident notice looks like for each phase individually. A proposal that gives the board one lump-sum schedule for the entire building, with no phase-level detail, makes it much harder to hold a contractor accountable when phase three runs long.
Restoration That Works Around the Building You Have
McLeod's Construction, Paint & Restoration has sequenced phased restoration, waterproofing, and painting projects for occupied condo, HOA, and commercial buildings across Lee, Charlotte, and Collier Counties for more than 30 years — 500+ clients, 3,000+ projects, licensed general contractor CGC1535021, with a team of 50+ employees who know how to keep a building livable while it gets rebuilt. If your board is comparing phased and full-building bids for an upcoming restoration project, call us at (239) 282-0891 or visit mcleodsconstruction.com to get a phasing plan built around your residents, not just the calendar.