
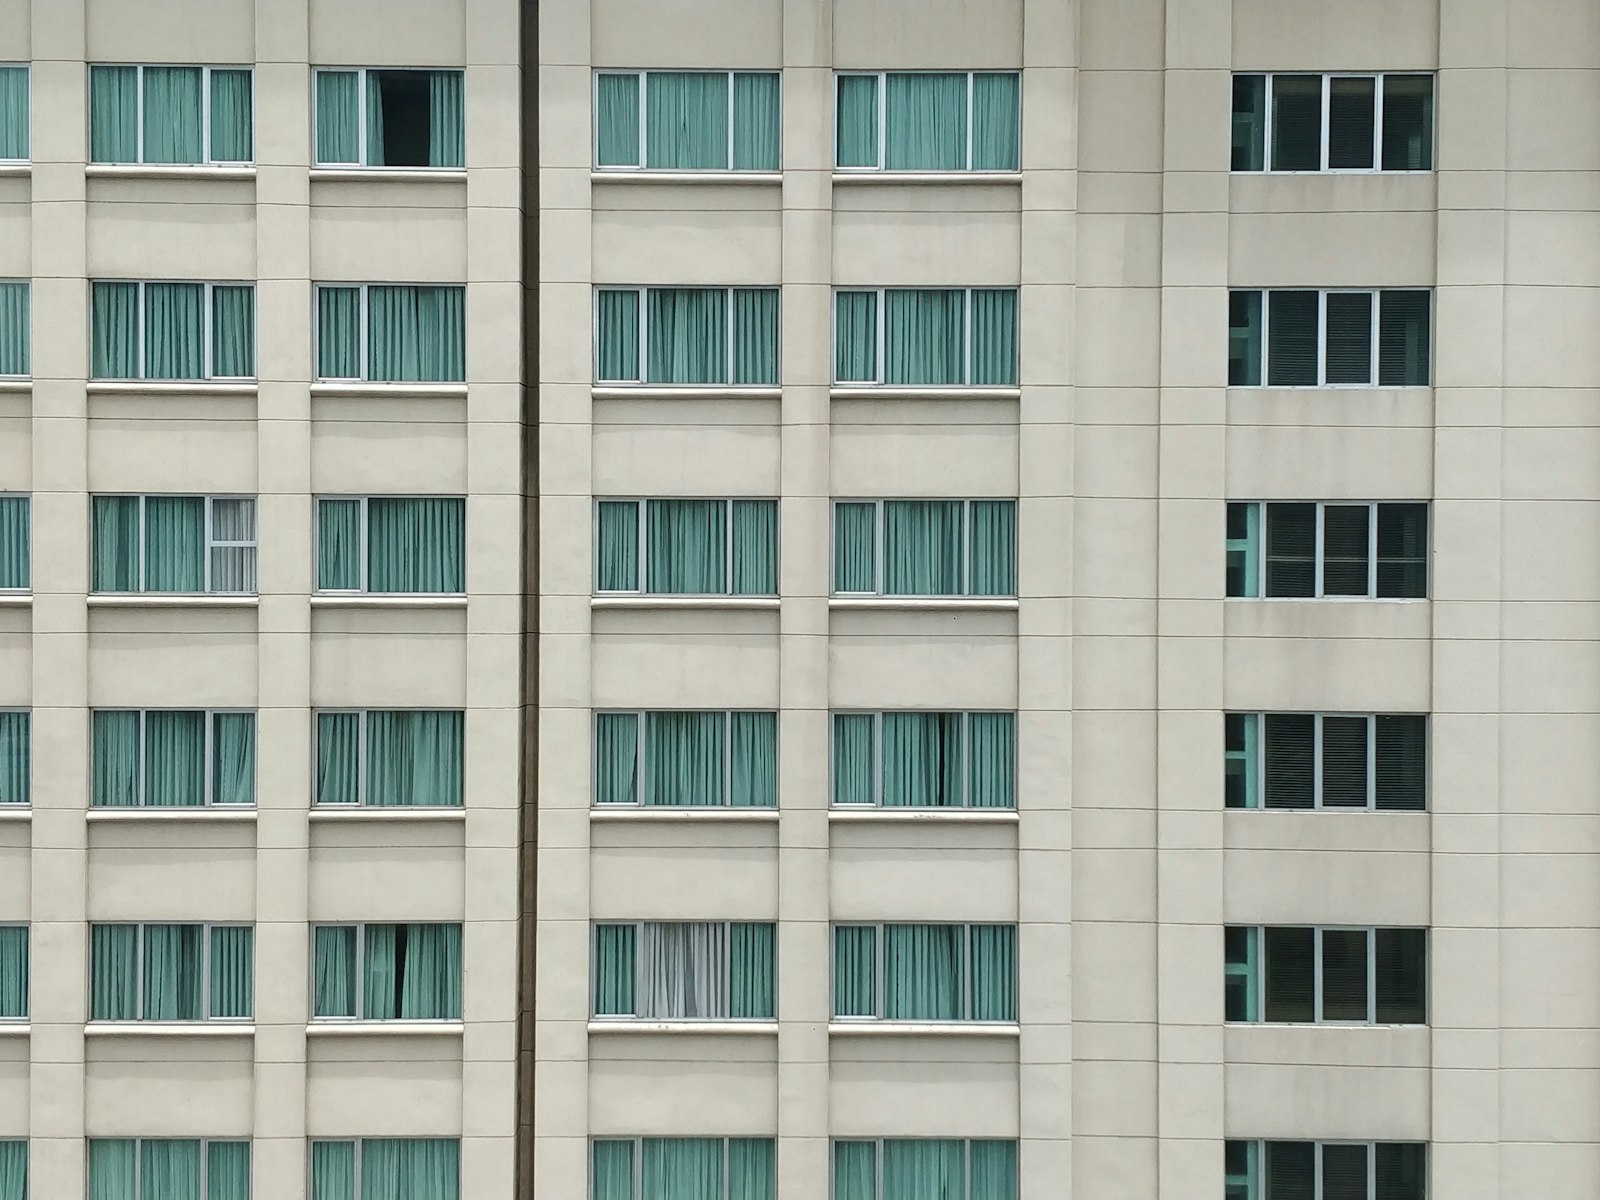
Replacing Windows and Doors in a 40-Year-Old SWFL Tower: NOAs, Permits, and How Residents Stay in Their Units During the Swap
Replacing windows and doors on a 40-year-old Southwest Florida high-rise is one of the most disruptive projects a condo board can approve — and one of the most misunderstood. Owners hear "window replacement" and picture a residential remodel. In an occupied coastal tower, it's closer to a phased construction project: engineering approvals, product certifications, logistics for hundreds of openings, and a schedule built around keeping residents in their units the entire time.
At McLeod's Construction, Paint & Restoration, we've replaced windows and doors on aging towers across Lee, Charlotte, and Collier Counties, and boards almost always come to us with the same three questions: what does this actually require, how long will it take, and will residents have to move out. Here's the honest answer to all three.
It Starts With the NOA, Not the Product Catalog
Every window and door installed on a Florida coastal building has to carry a valid Notice of Acceptance (NOA) or Florida Product Approval matching your building's wind zone and design pressure requirements — figures that come from your building's specific location, height, and exposure category, not a generic "impact-rated" label on a showroom sample. On a 40-year-old tower, the original design pressures were calculated under an older code cycle, and a proper replacement project starts with confirming what today's code actually requires for your building, then selecting products with NOAs that meet or exceed it.
Skipping this step is how boards end up with product that looks right, installs fine, and then fails a permit inspection or, worse, an insurance underwriting review after the fact.
Permitting a Multi-Unit Swap Is Its Own Project
Window and door replacement on a condo or commercial tower isn't one permit — it's typically a building permit tied to a unit-by-unit or floor-by-floor schedule, with inspections at rough-in and final for each opening. For larger towers, we sequence permitting so crews can move floor-to-floor without waiting on the entire building's paperwork to clear before work starts anywhere. Getting this sequencing wrong is the single biggest cause of the "one crew, one window at a time, forever" timelines that give this kind of project a bad reputation.
We also coordinate with your building's engineer of record and management company early, so the permit set reflects real field conditions — window bucks, stucco returns, and structural anchoring vary more on a 40-year-old building than plans alone will show.
Keeping Residents in Their Units During the Swap
This is the question boards care about most, and the honest answer is: it depends on scope, but full displacement is rarely necessary. On most projects, each unit's window or door swap is a one-to-two-day interior disruption — furniture moved back from the opening, temporary protection installed, and the unit weathertight again by end of day or the following morning. We schedule installations unit by unit with advance notice, coordinate around occupied hours, and use interior protection and dust containment so residents can remain in place through the process.
Where full displacement does become necessary — larger sliding door systems, structural opening modifications, or units with pre-existing water damage discovered during demo — we flag that early in the estimate, not mid-project, so the board and affected owners can plan around it instead of being surprised.
Sequencing Around Weather and Occupancy
Coastal high-rise window replacement has a narrow practical window of its own: each opening is exposed to the elements between removal and final seal, so crews work opening-by-opening rather than stripping multiple units at once, and scheduling has to account for Florida's rainy season risk. We build weather contingency into the schedule rather than promising a fixed date and hoping — a false completion date is worse for a board than an honest one that occasionally slips a few days for a system to be installed correctly.
What This Means for Your Board's Budget and Timeline
A realistic project for a mid-size tower runs in phases over several months, not weeks, once you account for NOA-compliant product lead times, floor-by-floor permitting, and occupied-building sequencing. That's not a reason to delay — it's a reason to start the engineering and permitting conversation now, well ahead of the board vote, so the actual construction phase moves as efficiently as the building allows.
Start With an Assessment, Not a Quote
McLeod's Construction, Paint & Restoration has spent 30+ years helping SWFL condo boards and commercial building owners navigate exactly this kind of project — from NOA-compliant product selection through occupied-building installation. If your board is weighing a window and door replacement, let's start with an on-site assessment of your building's actual conditions and code requirements. Contact our team or learn more about our window and door replacement services.